FUTURE OF WORK HACKATHON · TRACK 1

AccessTwin

Walk a workplace before it is built, as the people it might shut out.

01

The problem

Benches, controls and signs built for one standard body quietly shut out wheelchair users, people with low vision and neurodivergent workers, and it is usually discovered after the space is built.

02

Our solution

A phone scan becomes a measured digital twin. AI agents, each living with a different disability, walk it, cite every problem and fix the design before anything is bought.

03

Live example

This hackathon room, scanned tonight, redesigned as a full robotics lab.

04

The RGB-D scan

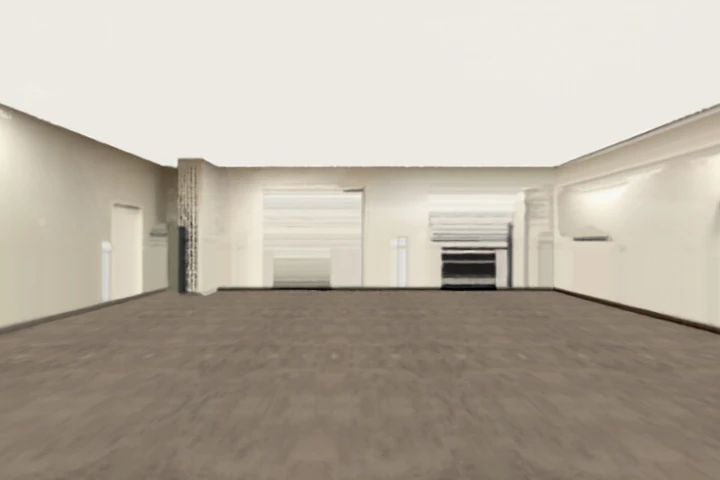
iPhone LiDAR and video: 1,092 frames fused into 2 million colored points, aligned to the RoomPlan walls. 208 m², 3.65 m ceiling.

Explore the scan in 3D

05

Remove people and tables

Everything that is not wall, floor or ceiling is removed geometrically, and the carpet underneath is re-tiled from a clean patch of the real carpet. No one captured in the scan survives.

Try it: remove people and tables live

06

Research the lab

14 zones and 40 pieces of equipment, every requirement traced to one of 26 sources: ISO 10218 / 13854 / 13857, ANSI ESD S20.20, Penn EHRS lab guidelines, university battery and soldering guidance, ADA 2010.

The lab program
Zonem²PriorityEquipmentRequirements
Entry, PPE and lockers7must 2 items3 cited requirements
Collaborative arm cells20must 3 items7 cited requirements
Fenced industrial arm cell14should 1 items6 cited requirements
Netted test arena with motion capture (AMRs, quadrupeds, humanoid, drones)36must 3 items4 cited requirements
Electronics benches (ESD protected area)20must 6 items8 cited requirements
Fabrication: 3D printers, laser cutter, benchtop CNC, hand tools24must 5 items8 cited requirements
Battery charging and storage4must 2 items5 cited requirements
Storage: parts, raw stock, finished work, chemicals10must 4 items2 cited requirements
Hardware-in-the-loop / test benches6should 1 items1 cited requirements
Software / desk area16should 2 items0 cited requirements
Robot maintenance and repair bay10must 4 items4 cited requirements
Kitchenette (refrigerator, sink, dishwasher, microwave)9must 3 items3 cited requirements
Accessible single-user restroom5.5must 2 items3 cited requirements
Dining / break area14must 2 items1 cited requirements
07

Add everything

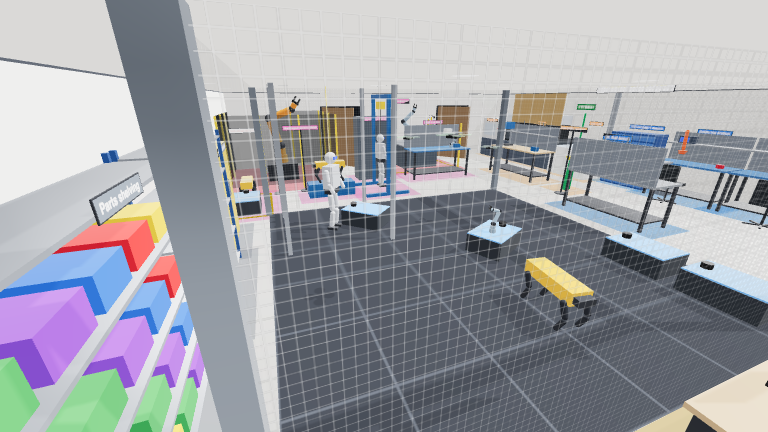
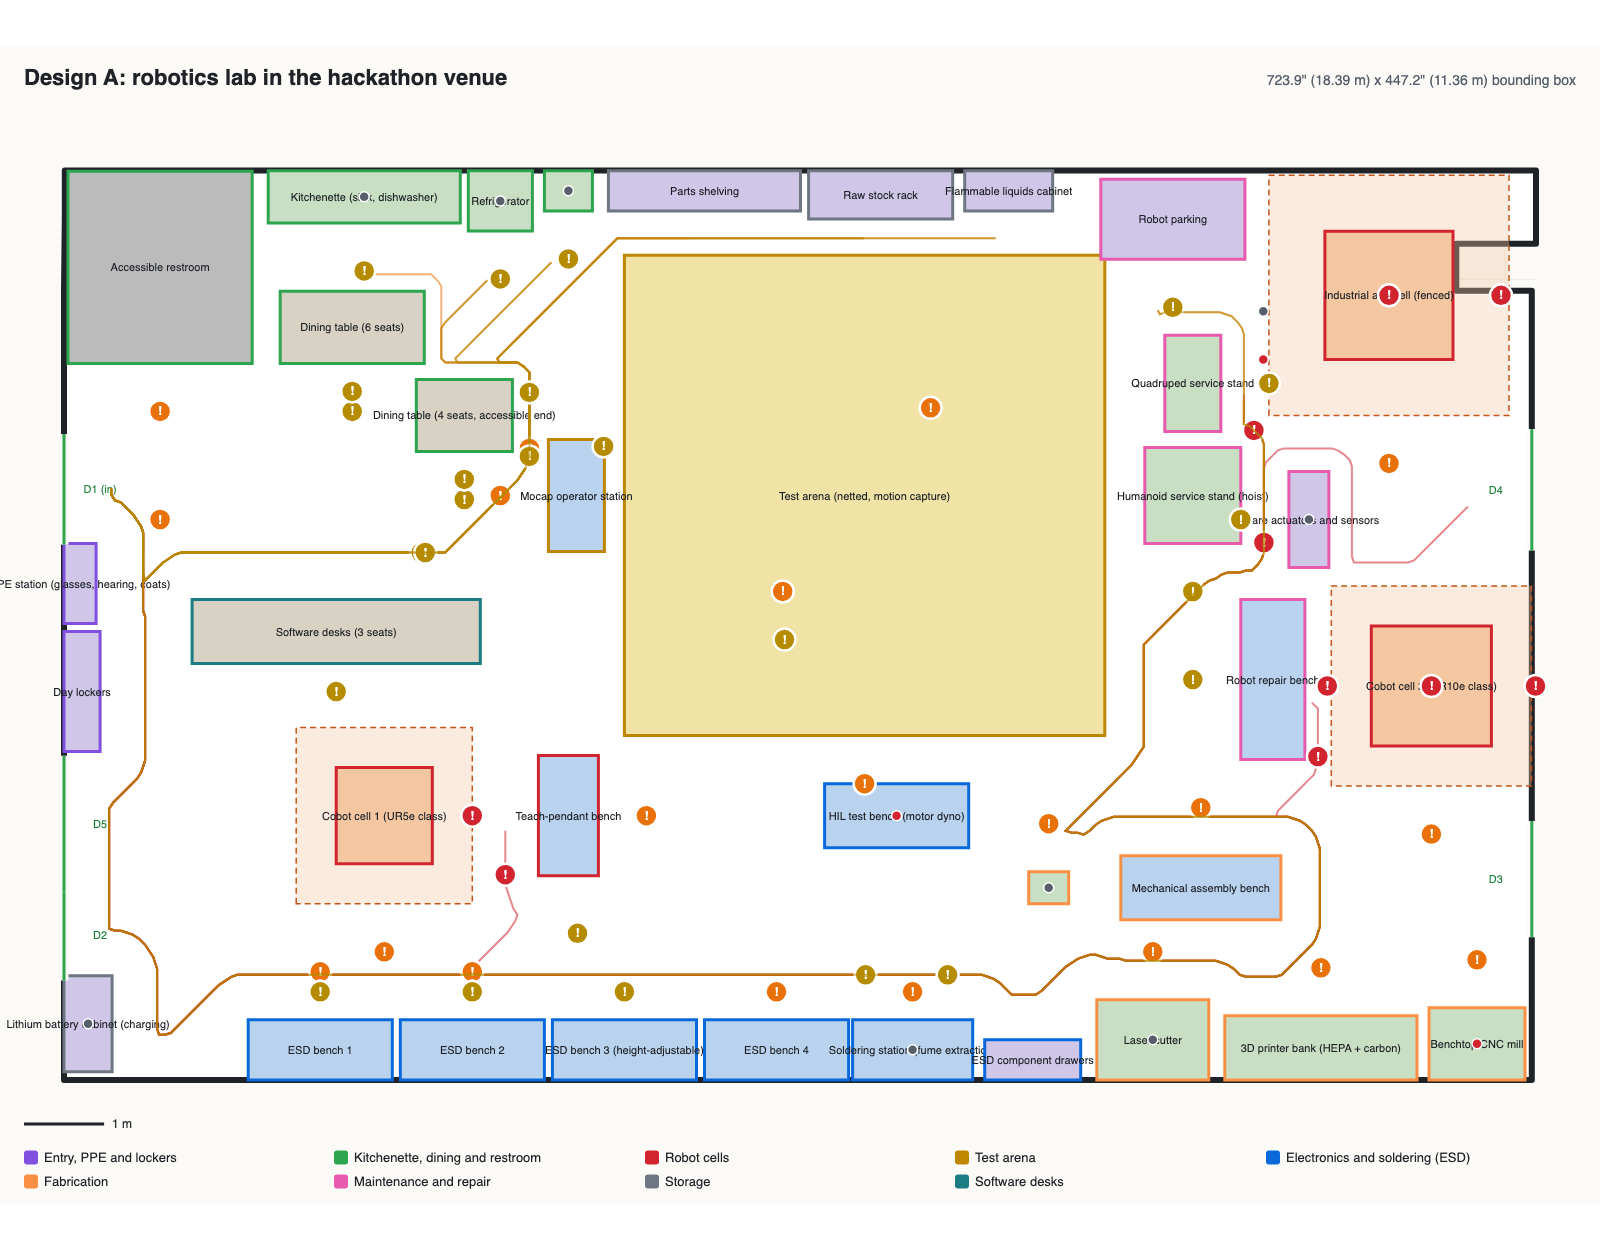
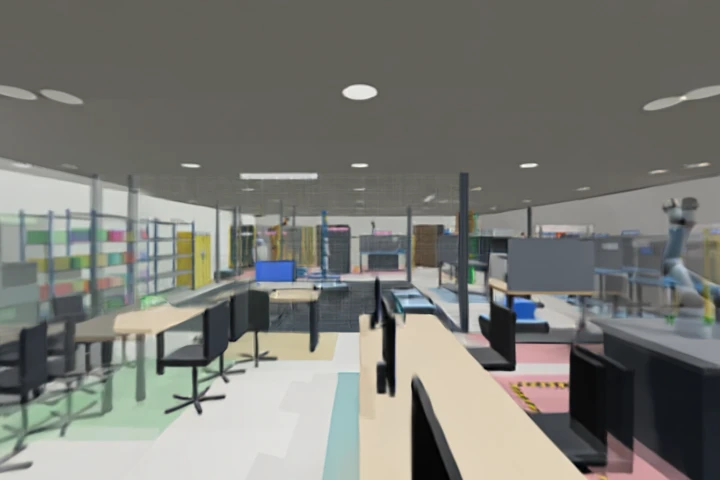
Design A: 36 stations in 9 color-coded zones, a sign at every one. Robot arms, a fenced industrial cell, humanoids, quadrupeds, AMRs and drones in a netted mocap arena.

08

The disability agents

Four agents, each with a body model and a cited rulebook.

Wheelchair user

Manual or power wheelchair; seated eye height ~1.2 m; needs 36" routes and 60" turning space.

  1. 36" clear route from the entrance to every station, e-stop and exitADA 403.5.1
  2. 60" turning circle at the accessible stationADA 304.3
  3. Doors: 32" clear opening, opening force 5 lbf or lessADA 404.2.3, 404.2.9
  4. Controls and e-stops reachable seated: 15-48" (less over obstructions)ADA 308
  5. Work surfaces 28-34" high with knee clearanceADA 902.3, 306

14 problems found in Design A · 5 blocking

Low vision / color-blind

Reduced acuity and contrast sensitivity, or red-green color blindness (~8% of men).

  1. Sign contrast 4.5:1 or better between letters and backgroundWCAG 1.4.3, ADA 703.5.1
  2. Letter height large enough for the mounting height and viewing distanceADA 703.5.5
  3. Zone colors stay distinct for red-green color blindness (protanopia, deuteranopia)WCAG 1.4.1
  4. Zones identified by name or pictogram, not color aloneWCAG 1.4.1
  5. Room signs have raised characters and braille at 48-60"ADA 216.2, 703.2-703.4

29 problems found in Design A · 0 blocking

Neurodivergent worker

Autistic / ADHD / sensory-processing differences: sensitive to noise and motion, relies on predictable layouts.

  1. Quiet stations (desks, ESD benches, soldering, dining) at 55 dBA or less from lab equipmentANSI/ASA S12.2, PAS 6463
  2. No continuous robot motion within 2 m of a seat without a screenPAS 6463
  3. Every station reachable from the entrance in 4 turns or fewerPAS 6463
  4. One consistent sign system: same colors, layout and letter sizePAS 6463
  5. An enclosed quiet retreat roomPAS 6463

20 problems found in Design A · 0 blocking

Motion clearance

Anyone passing robot cells: the arm's full sweep must stay inside its marked or fenced zone.

  1. Each arm's full reach stays inside its taped zoneISO 10218-2:2025
  2. Fenced cells: 120 mm between the arm's reach and a 20 mm mesh fenceISO 13857
  3. 500 mm crush gap between the arm's reach and walls or furnitureISO 13854
  4. E-stops can be pressed from outside the arm's reachISO 10218-2:2025

5 problems found in Design A · 5 blocking

09

Where the agents find issues

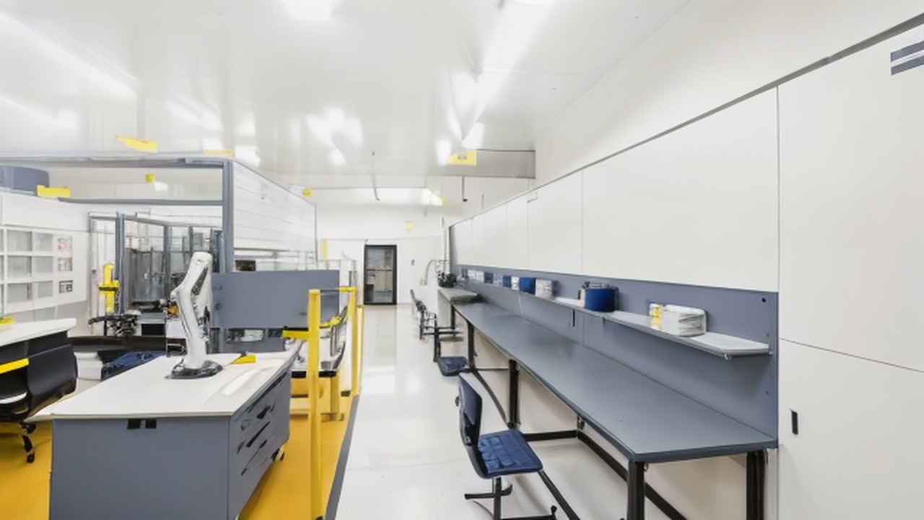
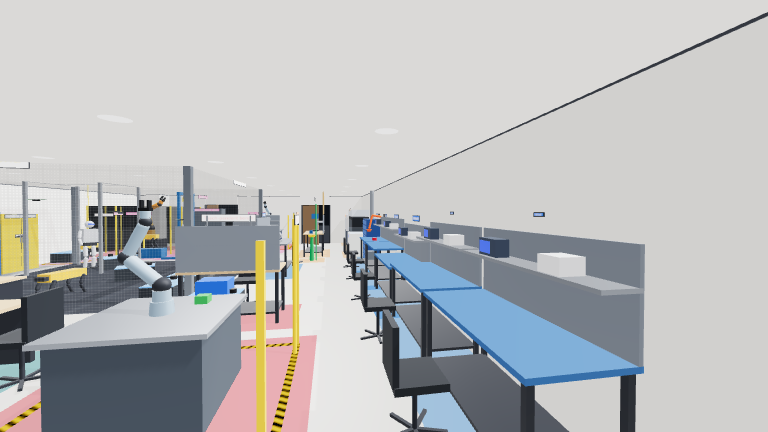
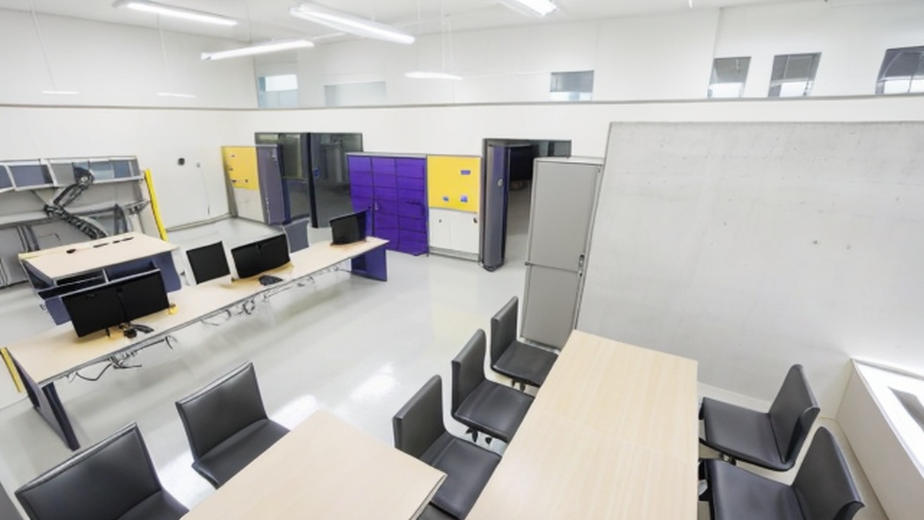
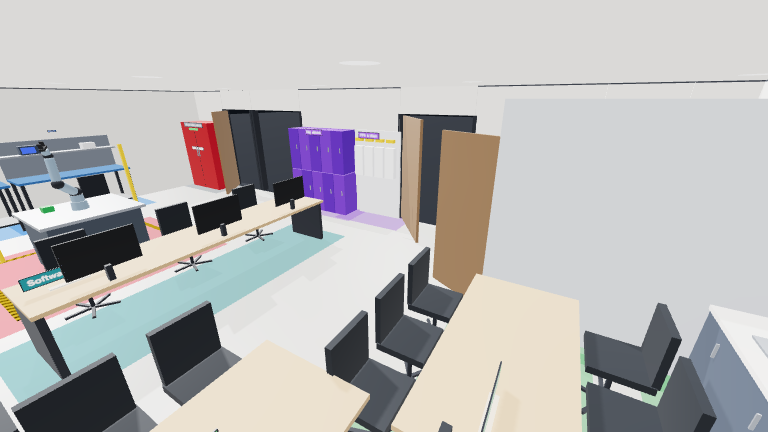
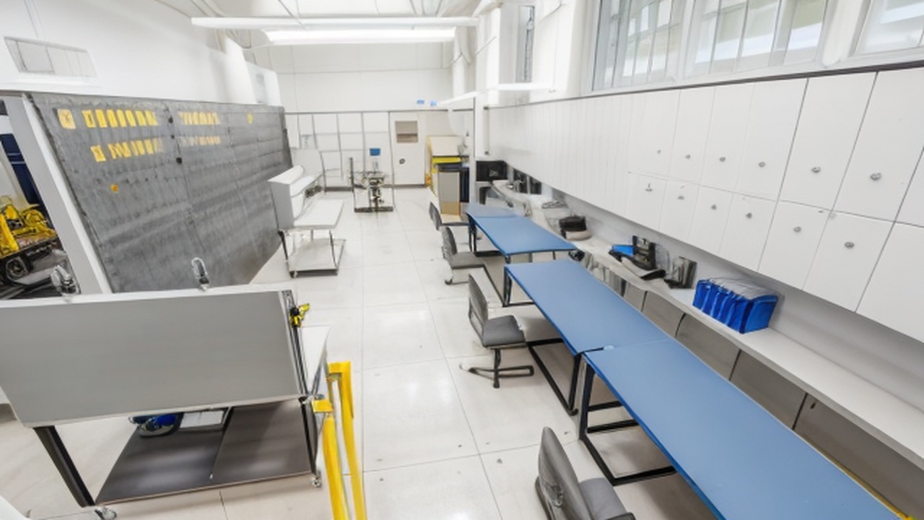
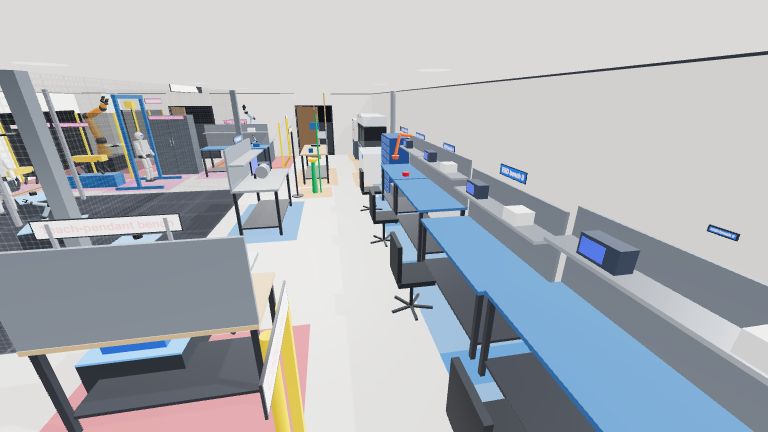
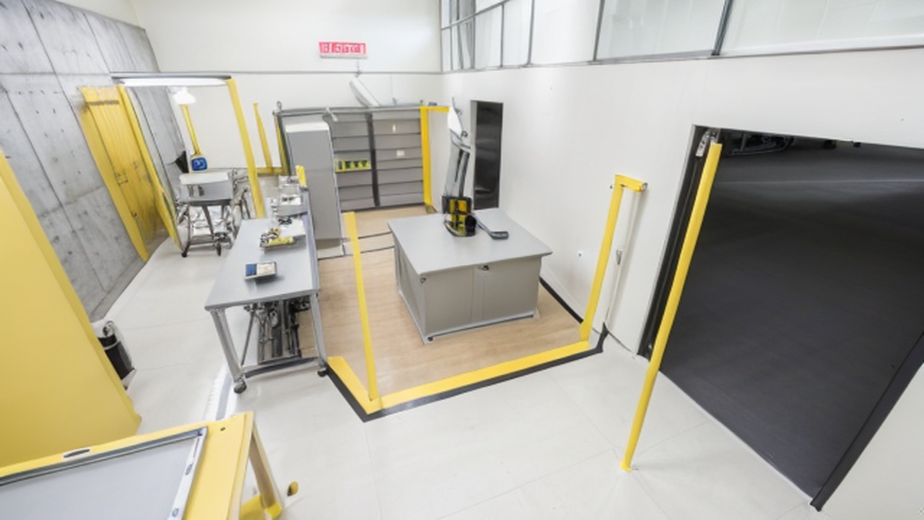
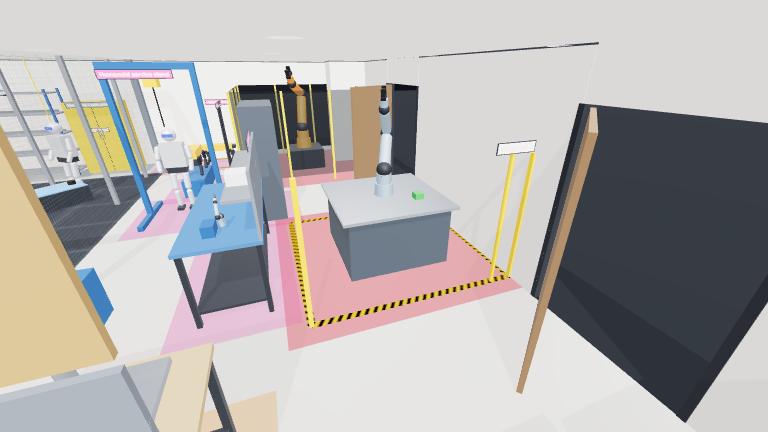
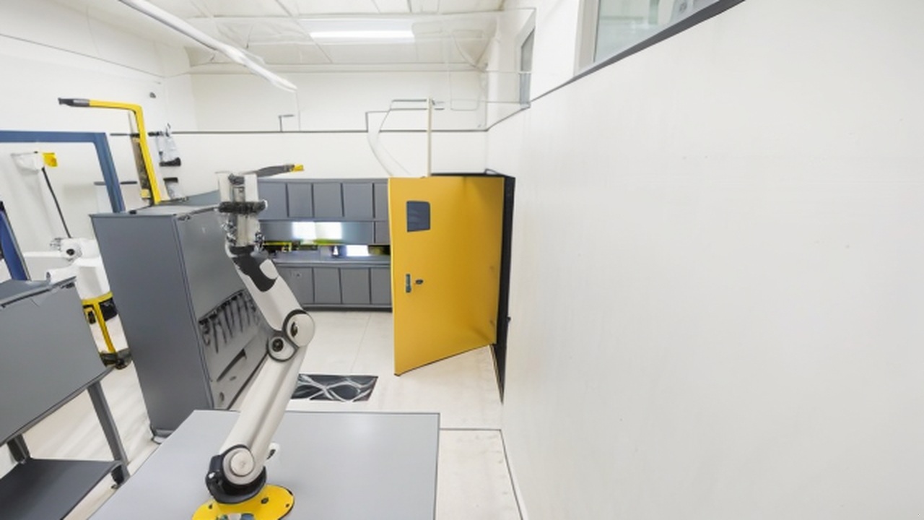
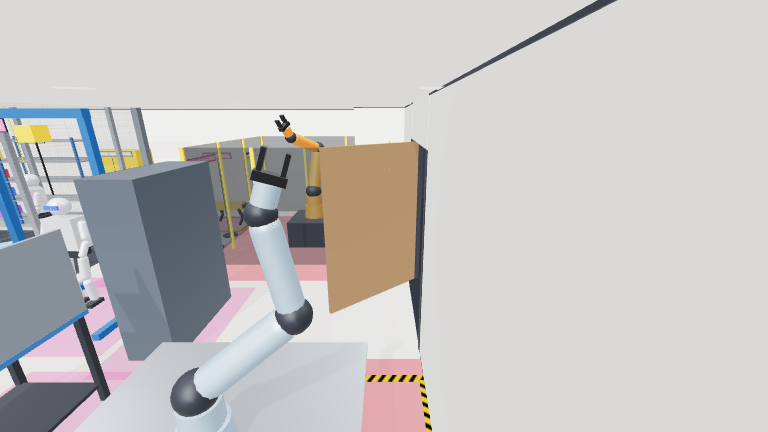
Each agent walks real routes from the entrance. Every problem is shown where it is, as a photoreal World Labs world, with the measured value, the rule and the fix.

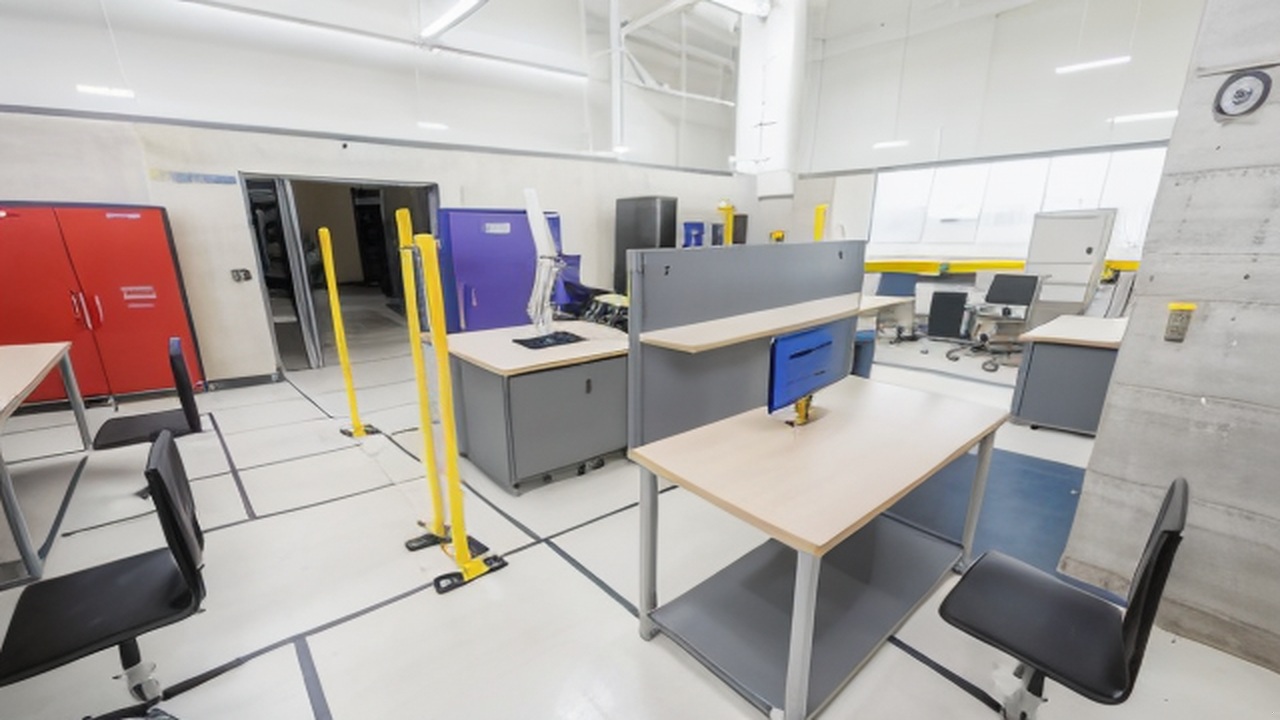
Photoreal frame
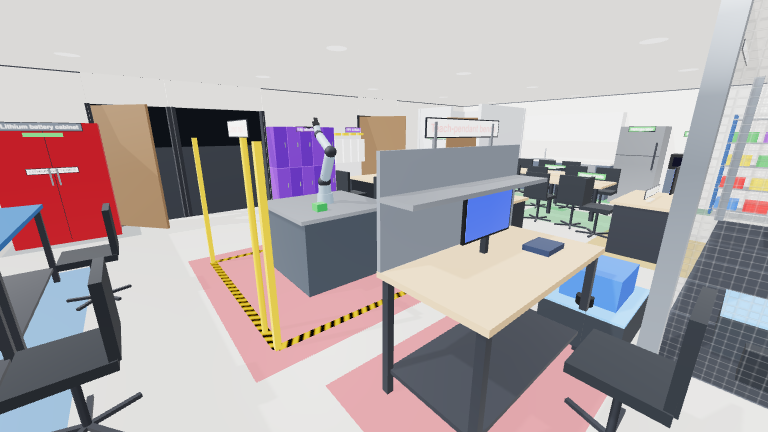
Twin render
blocking Reach to e-stop ES1 on Cobot cell 1 (UR5e class)
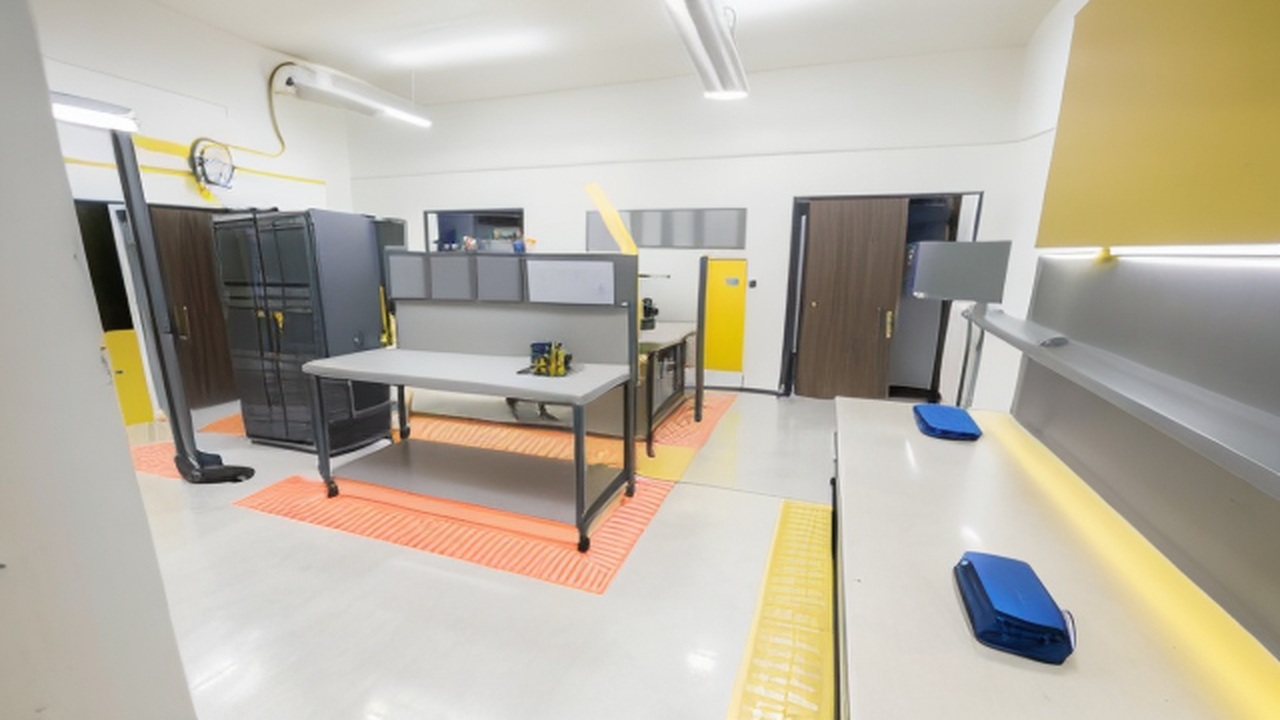
Photoreal frame
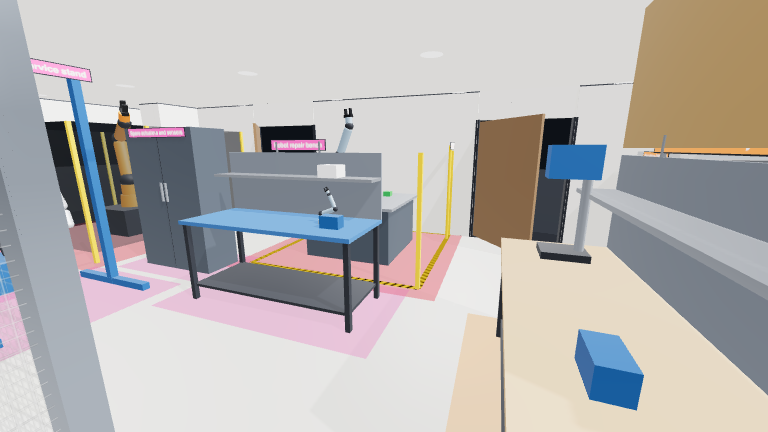
Twin render
blocking Route to E-stop ES2 on Cobot cell 2 (UR10e class)
Photoreal frame
Twin render
major Letter height: "ESD bench 1"
Photoreal frame
Twin render
major Zones identified by color alone
Photoreal frame
Twin render
major Quiet retreat room
Photoreal frame
Twin render
major Noise at ESD bench 4
Photoreal frame
Twin render
blocking Cobot cell 2 (UR10e class): gap between arm and wall
Photoreal frame
Twin render
blocking Industrial arm cell (fenced): arm sweep vs fence

Drag: metric twin render ◀▶ photoreal frame.

All 68 findings in Design A
SeverityAgentFindingRuleFix
blockingmotion Cobot cell 2 (UR10e class): arm sweep vs floor marking
The 1.30 m reach sweeps past the tape line into the walkway.
ISO 10218-2:2025 Robot applications and cells §safeguarded space Move the floor marking out to 1.35 m from the base, or limit the arm's joint range in the safety controller.
blockingmotion Cobot cell 2 (UR10e class): gap between arm and wall
The arm reaches into wall.
ISO 13854:2017 Minimum gaps to avoid crushing §Table 1 (body: 500 mm) Move Cobot cell 2 (UR10e class) so its reach stays 0.5 m clear of walls.
blockingmotion E-stop ES2 outside the arm's reach
ES2 is 1.30 m from the base; the arm reaches 1.30 m.
ISO 10218-2:2025 Robot applications and cells §safeguarded space Move ES2 to the zone boundary, 1.45 m from the base.
blockingmotion Industrial arm cell (fenced): arm sweep vs fence
Reach 1.40 m from the base; fence is only 100 mm beyond the arm's reach.
ISO 13857:2019 Safety distances §Table 4 (20 mm mesh: 120 mm) Move the fence out to 1.57 m from the base, or limit the arm's joint range in the safety controller.
blockingmotion Industrial arm cell (fenced): gap between arm and wall
The arm reaches into wall.
ISO 13854:2017 Minimum gaps to avoid crushing §Table 1 (body: 500 mm) Move Industrial arm cell (fenced) so its reach stays 0.5 m clear of walls.
blockingwheelchair Route to E-stop ES1 on Cobot cell 1 (UR5e class)
Narrowest point is 32.5" (0.83 m) between teach and cobot1.
2010 ADA Standards for Accessible Design §403.5.1 Move Teach-pendant bench 5" (0.12 m) to widen the aisle to 36".
blockingwheelchair Route to E-stop ES2 on Cobot cell 2 (UR10e class)
Narrowest point is 13.0" (0.33 m) between repair and cobot2.
2010 ADA Standards for Accessible Design §403.5.1 Move Robot repair bench 24" (0.61 m) to widen the aisle to 36".
blockingwheelchair Route to E-stop ES3 on Industrial arm cell (fenced)
Narrowest point is 21.0" (0.53 m) between industrial and humanoid_stand.
2010 ADA Standards for Accessible Design §403.5.1 Move Humanoid service stand (hoist) 16" (0.41 m) to widen the aisle to 36".
blockingwheelchair Route to Exit D4
Narrowest point is 23.6" (0.60 m) between humanoid_stand and spares.
2010 ADA Standards for Accessible Design §403.5.1 Move Humanoid service stand (hoist) 14" (0.34 m) to widen the aisle to 36".
blockingwheelchair Reach to e-stop ES1 on Cobot cell 1 (UR5e class)
Mounted at 54.0" (1.37 m), side approach.
2010 ADA Standards for Accessible Design §308.3.1 Remount ES1 at 42".
majorlow vision Tactile room sign: "Accessible restroom"
Room signs need raised characters and braille so blind users can find the room.
2010 ADA Standards for Accessible Design §216.2, 703.2-703.4 Replace with a tactile + braille sign, baseline at 54", latch side.
majorlow vision Letter height: "ESD bench 1"
Capitals are 12 mm at 69" high, read from 1.8 m.
2010 ADA Standards for Accessible Design §703.5.5 Enlarge the lettering on "ESD bench 1" to at least 16 mm.
majorlow vision Letter height: "ESD bench 2"
Capitals are 12 mm at 69" high, read from 1.8 m.
2010 ADA Standards for Accessible Design §703.5.5 Enlarge the lettering on "ESD bench 2" to at least 16 mm.
majorlow vision Sign contrast: "Laser cutter"
#ffffff on #fb8f44 is 2.3:1. Hard to read with low contrast sensitivity.
WCAG 2.2 §1.4.3 (and ADA 703.5.1) Reprint "Laser cutter" as white on a darker zone color (>= 4.5:1).
majorlow vision Sign contrast: "3D printer bank"
#ffffff on #fb8f44 is 2.3:1. Hard to read with low contrast sensitivity.
WCAG 2.2 §1.4.3 (and ADA 703.5.1) Reprint "3D printer bank" as white on a darker zone color (>= 4.5:1).
majorlow vision Sign contrast: "Benchtop CNC mill"
#ffffff on #fb8f44 is 2.3:1. Hard to read with low contrast sensitivity.
WCAG 2.2 §1.4.3 (and ADA 703.5.1) Reprint "Benchtop CNC mill" as white on a darker zone color (>= 4.5:1).
majorlow vision Sign contrast: "Mechanical assembly bench"
#ffffff on #fb8f44 is 2.3:1. Hard to read with low contrast sensitivity.
WCAG 2.2 §1.4.3 (and ADA 703.5.1) Reprint "Mechanical assembly bench" as white on a darker zone color (>= 4.5:1).
majorlow vision Sign contrast: "Emergency eyewash"
#ffffff on #fb8f44 is 2.3:1. Hard to read with low contrast sensitivity.
WCAG 2.2 §1.4.3 (and ADA 703.5.1) Reprint "Emergency eyewash" as white on a darker zone color (>= 4.5:1).
majorlow vision Sign contrast: "Cobot cell 1"
#ffb3b3 on #ffffff is 1.7:1. Hard to read with low contrast sensitivity.
WCAG 2.2 §1.4.3 (and ADA 703.5.1) Reprint "Cobot cell 1" as white on a darker zone color (>= 4.5:1).
majorlow vision Sign contrast: "Teach-pendant bench"
#ffb3b3 on #ffffff is 1.7:1. Hard to read with low contrast sensitivity.
WCAG 2.2 §1.4.3 (and ADA 703.5.1) Reprint "Teach-pendant bench" as white on a darker zone color (>= 4.5:1).
majorlow vision Sign contrast: "Test arena"
#fff1a8 on #ffffff is 1.1:1. Hard to read with low contrast sensitivity.
WCAG 2.2 §1.4.3 (and ADA 703.5.1) Reprint "Test arena" as white on a darker zone color (>= 4.5:1).
majorlow vision Sign contrast: "Mocap operator station"
#fff1a8 on #ffffff is 1.1:1. Hard to read with low contrast sensitivity.
WCAG 2.2 §1.4.3 (and ADA 703.5.1) Reprint "Mocap operator station" as white on a darker zone color (>= 4.5:1).
majorlow vision Sign contrast: "Cobot cell 2"
#ffb3b3 on #ffffff is 1.7:1. Hard to read with low contrast sensitivity.
WCAG 2.2 §1.4.3 (and ADA 703.5.1) Reprint "Cobot cell 2" as white on a darker zone color (>= 4.5:1).
majorlow vision Sign contrast: "Industrial arm cell"
#ffb3b3 on #ffffff is 1.7:1. Hard to read with low contrast sensitivity.
WCAG 2.2 §1.4.3 (and ADA 703.5.1) Reprint "Industrial arm cell" as white on a darker zone color (>= 4.5:1).
majorlow vision Zone colors Kitchenette, dining and restroom vs Fabrication
#2da44e vs #fb8f44: dE 90 for typical vision but 9 with protanopia. These zones look the same to a color-blind visitor.
WCAG 2.2 §1.4.1 Use of Color Change Fabrication to a color that differs in lightness, or add a pattern.
majorlow vision Zones identified by color alone
Floor colors and sign colors are the only cue for which zone you are in (no zone names or pictograms).
WCAG 2.2 §1.4.1 Use of Color Add zone names and pictograms to every sign and a floor legend at each entrance.
majorneurodivergent Noise at ESD bench 4
About 68 dBA while equipment runs; loudest is HIL test bench (motor dyno) (65 dBA here).
ANSI/ASA S12.2 room noise criteria; PAS 6463 acoustic zoning § Enclose HIL test bench (motor dyno) in an acoustic enclosure (-15 dB), or move it away from ESD bench 4.
majorneurodivergent Noise at Soldering station (fume extraction)
About 69 dBA while equipment runs; loudest is HIL test bench (motor dyno) (66 dBA here).
ANSI/ASA S12.2 room noise criteria; PAS 6463 acoustic zoning § Enclose HIL test bench (motor dyno) in an acoustic enclosure (-15 dB), or move it away from Soldering station (fume extraction).
majorneurodivergent Quiet retreat room
There is nowhere to step away from noise, light and robot motion.
BSI PAS 6463:2022 Design for the mind: neurodiversity and the built environment § Add an enclosed quiet room (about 2.4 x 2.4 m) near the entrance, away from fabrication.
majorwheelchair Route to Kitchenette (sink, dishwasher)
Narrowest point is 17.7" (0.45 m) between dining2 and mocap.
2010 ADA Standards for Accessible Design §403.5.1 Move Dining table (4 seats, accessible end) 19" (0.49 m) to widen the aisle to 36".
majorwheelchair Route to Refrigerator
Narrowest point is 17.7" (0.45 m) between dining2 and mocap.
2010 ADA Standards for Accessible Design §403.5.1 Move Dining table (4 seats, accessible end) 19" (0.49 m) to widen the aisle to 36".
majorwheelchair Route to Microwave
Narrowest point is 17.7" (0.45 m) between dining2 and mocap.
2010 ADA Standards for Accessible Design §403.5.1 Move Dining table (4 seats, accessible end) 19" (0.49 m) to widen the aisle to 36".
majorwheelchair Route to Parts shelving
Narrowest point is 17.7" (0.45 m) between dining2 and mocap.
2010 ADA Standards for Accessible Design §403.5.1 Move Dining table (4 seats, accessible end) 19" (0.49 m) to widen the aisle to 36".
majorwheelchair Route to Raw stock rack
Narrowest point is 17.7" (0.45 m) between dining2 and mocap.
2010 ADA Standards for Accessible Design §403.5.1 Move Dining table (4 seats, accessible end) 19" (0.49 m) to widen the aisle to 36".
majorwheelchair Route to Flammable liquids cabinet
Narrowest point is 17.7" (0.45 m) between dining2 and mocap.
2010 ADA Standards for Accessible Design §403.5.1 Move Dining table (4 seats, accessible end) 19" (0.49 m) to widen the aisle to 36".
majorwheelchair Route to Quadruped service stand
Narrowest point is 21.0" (0.53 m) between industrial and humanoid_stand.
2010 ADA Standards for Accessible Design §403.5.1 Move Humanoid service stand (hoist) 16" (0.41 m) to widen the aisle to 36".
majorwheelchair Route to Spare actuators and sensors
Narrowest point is 23.6" (0.60 m) between humanoid_stand and spares.
2010 ADA Standards for Accessible Design §403.5.1 Move Humanoid service stand (hoist) 14" (0.34 m) to widen the aisle to 36".
majorwheelchair Route to Robot parking
Narrowest point is 21.0" (0.53 m) between industrial and humanoid_stand.
2010 ADA Standards for Accessible Design §403.5.1 Move Humanoid service stand (hoist) 16" (0.41 m) to widen the aisle to 36".
minorlow vision Sign contrast: "Accessible restroom"
#ffffff on #2da44e is 3.2:1. Hard to read with low contrast sensitivity.
WCAG 2.2 §1.4.3 (and ADA 703.5.1) Reprint "Accessible restroom" as white on a darker zone color (>= 4.5:1).
minorlow vision Sign contrast: "Kitchenette"
#ffffff on #2da44e is 3.2:1. Hard to read with low contrast sensitivity.
WCAG 2.2 §1.4.3 (and ADA 703.5.1) Reprint "Kitchenette" as white on a darker zone color (>= 4.5:1).
10

Fix the design

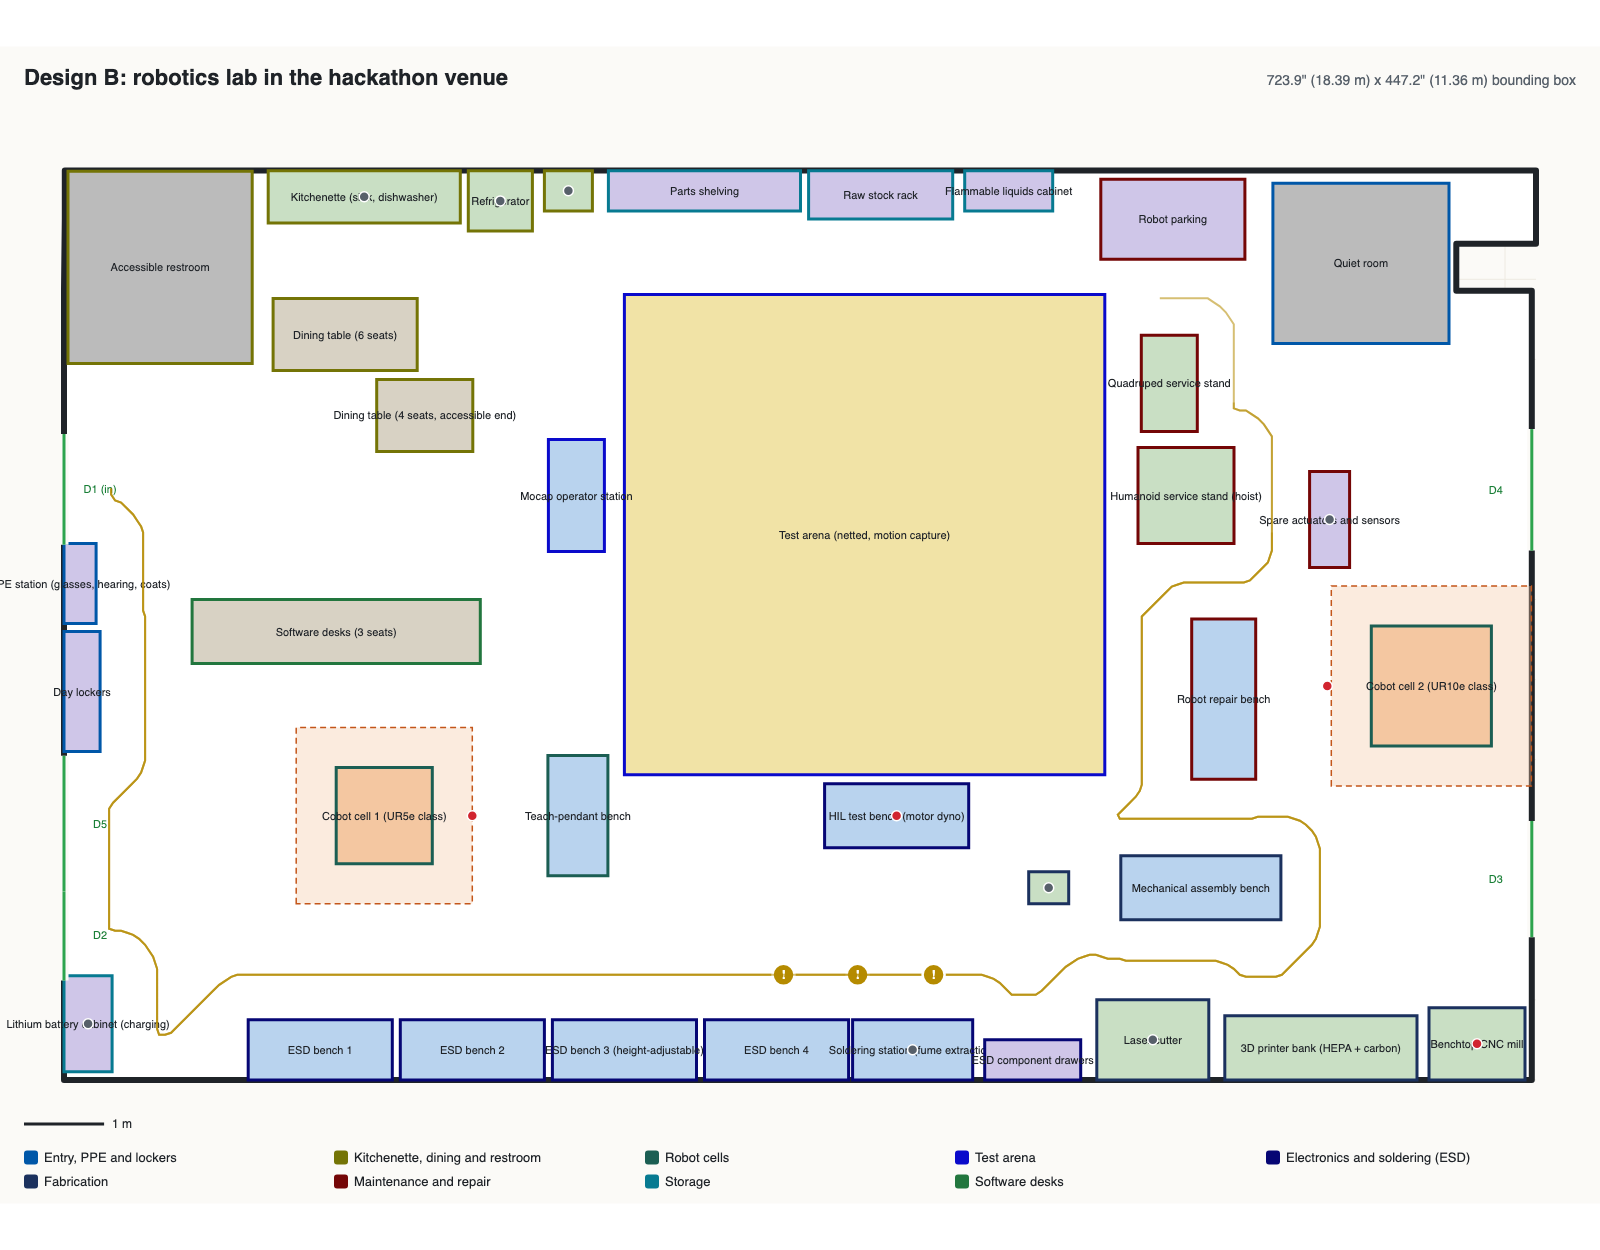
A remediation agent applies 50 validated changes and the agents re-audit. One program decision is left to the designer: the industrial arm moves to its own fenced bay.

Design B plan
Design A plan
◀ Design A · 68 problemsDesign B · 3 minor ▶
All 50 changes
AgentFindingChange
program Industrial arm cell (fenced): gap between arm and wallDropped the fenced industrial arm cell ('could' priority): a 1.4 m reach needs a 3.8 m clear circle the room cannot give it. Recommended for a separate fenced bay.
low vision Zone colors Kitchenette, dining and restroom vs FabricationZone palette -> color-blind-safe, darkened for white lettering (#0057a8, #747406, #1b5e53, #0a0acb, #060674, #1b315e, #740606, #077a91, #22763e); every sign gets a zone pictogram and one template (50 mm letters at 63")
wheelchair Route to E-stop ES1 on Cobot cell 1 (UR5e class)Moved Teach-pendant bench by (+0.12, +0.00) m
wheelchair Route to E-stop ES2 on Cobot cell 2 (UR10e class)Moved Robot repair bench by (-0.61, +0.00) m
wheelchair Route to Exit D4Moved Humanoid service stand (hoist) by (-0.34, +0.00) m
wheelchair Route to Kitchenette (sink, dishwasher)Moved Dining table (4 seats, accessible end) by (-0.49, +0.00) m
motion Cobot cell 2 (UR10e class): gap between arm and wallCobot cell 2 (UR10e class): safety-rated reach limit 0.75 m (ISO 10218 soft axis limiting)
wheelchair Reach to e-stop ES1 on Cobot cell 1 (UR5e class)Remounted ES1 on Cobot cell 1 (UR5e class) at 42"
motion Cobot cell 2 (UR10e class): arm sweep vs floor markingCobot cell 2 (UR10e class): tape line moved out to 1.25 m from the base
low vision Tactile room sign: "Accessible restroom"Accessible restroom: sign tactile -> True; Accessible restroom: sign mount_height -> 1.372
low vision Sign contrast: "Laser cutter"Laser cutter: sign fg -> #ffffff; Laser cutter: sign bg -> #1b315e
low vision Sign contrast: "3D printer bank"3D printer bank (HEPA + carbon): sign fg -> #ffffff; 3D printer bank (HEPA + carbon): sign bg -> #1b315e
low vision Sign contrast: "Benchtop CNC mill"Benchtop CNC mill: sign fg -> #ffffff; Benchtop CNC mill: sign bg -> #1b315e
low vision Sign contrast: "Mechanical assembly bench"Mechanical assembly bench: sign fg -> #ffffff; Mechanical assembly bench: sign bg -> #1b315e
low vision Sign contrast: "Emergency eyewash"Emergency eyewash: sign fg -> #ffffff; Emergency eyewash: sign bg -> #1b315e
low vision Sign contrast: "Cobot cell 1"Cobot cell 1 (UR5e class): sign fg -> #ffffff; Cobot cell 1 (UR5e class): sign bg -> #1b5e53
low vision Sign contrast: "Teach-pendant bench"Teach-pendant bench: sign fg -> #ffffff; Teach-pendant bench: sign bg -> #1b5e53
low vision Sign contrast: "Test arena"Test arena (netted, motion capture): sign fg -> #ffffff; Test arena (netted, motion capture): sign bg -> #0a0acb
low vision Sign contrast: "Mocap operator station"Mocap operator station: sign fg -> #ffffff; Mocap operator station: sign bg -> #0a0acb
low vision Sign contrast: "Cobot cell 2"Cobot cell 2 (UR10e class): sign fg -> #ffffff; Cobot cell 2 (UR10e class): sign bg -> #1b5e53
neurodivergent Noise at ESD bench 4HIL test bench (motor dyno): attenuation_db -> 15.0
low vision Sign contrast: "Accessible restroom"Accessible restroom: sign fg -> #ffffff; Accessible restroom: sign bg -> #747406
low vision Sign contrast: "Kitchenette"Kitchenette (sink, dishwasher): sign fg -> #ffffff; Kitchenette (sink, dishwasher): sign bg -> #747406
low vision Sign contrast: "Refrigerator"Refrigerator: sign fg -> #ffffff; Refrigerator: sign bg -> #747406
low vision Sign contrast: "Microwave"Microwave: sign fg -> #ffffff; Microwave: sign bg -> #747406
low vision Sign contrast: "Dining table"Dining table (6 seats): sign fg -> #ffffff; Dining table (6 seats): sign bg -> #747406
low vision Sign contrast: "Dining table"Dining table (4 seats, accessible end): sign fg -> #ffffff; Dining table (4 seats, accessible end): sign bg -> #747406
low vision Sign contrast: "Robot repair bench"Robot repair bench: sign fg -> #ffffff; Robot repair bench: sign bg -> #740606
low vision Sign contrast: "Humanoid service stand"Humanoid service stand (hoist): sign fg -> #ffffff; Humanoid service stand (hoist): sign bg -> #740606
low vision Sign contrast: "Quadruped service stand"Quadruped service stand: sign fg -> #ffffff; Quadruped service stand: sign bg -> #740606
low vision Sign contrast: "Spare actuators and sensors"Spare actuators and sensors: sign fg -> #ffffff; Spare actuators and sensors: sign bg -> #740606
low vision Sign contrast: "Robot parking"Robot parking: sign fg -> #ffffff; Robot parking: sign bg -> #740606
neurodivergent Noise at Dining table (6 seats)Test arena (netted, motion capture): attenuation_db -> 15.0
neurodivergent Robot motion in view at Dining table (4 seats, accessible end)Dining table (4 seats, accessible end): screen_height -> 1.5
neurodivergent Robot motion in view at ESD bench 1ESD bench 1: screen_height -> 1.5
neurodivergent Robot motion in view at ESD bench 2ESD bench 2: screen_height -> 1.5
neurodivergent Robot motion in view at Software desks (3 seats)Software desks (3 seats): screen_height -> 1.5
wheelchair Route to Exit D4Moved Robot repair bench by (+0.00, -0.24) m
wheelchair Route to Kitchenette (sink, dishwasher)Moved Dining table (6 seats) by (-0.09, +0.00) m
wheelchair Route to Parts shelvingMoved Test arena (netted, motion capture) by (+0.00, -0.39) m
wheelchair Route to Quadruped service standMoved Humanoid service stand (hoist) by (+0.26, +0.00) m
neurodivergent Noise at Soldering station (fume extraction)Mechanical assembly bench: attenuation_db -> 15.0
wheelchair Route to Exit D4Moved Spare actuators and sensors by (+0.26, +0.00) m
wheelchair Route to Kitchenette (sink, dishwasher)Moved Dining table (6 seats) by (+0.00, -0.09) m
wheelchair Route to Raw stock rackMoved Test arena (netted, motion capture) by (+0.00, -0.10) m
neurodivergent Noise at ESD bench 3 (height-adjustable)Benchtop CNC mill: attenuation_db -> 15.0
neurodivergent Noise at Soldering station (fume extraction)Laser cutter: attenuation_db -> 15.0
neurodivergent Noise at Software desks (3 seats)Cobot cell 1 (UR5e class): attenuation_db -> 15.0
neurodivergent Quiet retreat roomAdded a 2.2 x 2.0 m quiet room at (16.2, 10.2), 48 dBA
wheelchair Route to Robot parkingMoved Quadruped service stand by (-0.29, +0.00) m
11

The results

Design A versus Design B: same room, same agents.

Score70% → 99%
Problems68 → 3
Blocking10 → 0
Checks234
AgentChecksA failedA blockingA scoreB failedB blockingB score
Wheelchair user 66145
77%
00
100%
Low vision / color-blind 110290
74%
00
100%
Neurodivergent worker 49200
56%
30
94%
Motion clearance 955
36%
00
100%

Explore Design A in 3DDesign B

Photoreal worlds · World Labs Marble

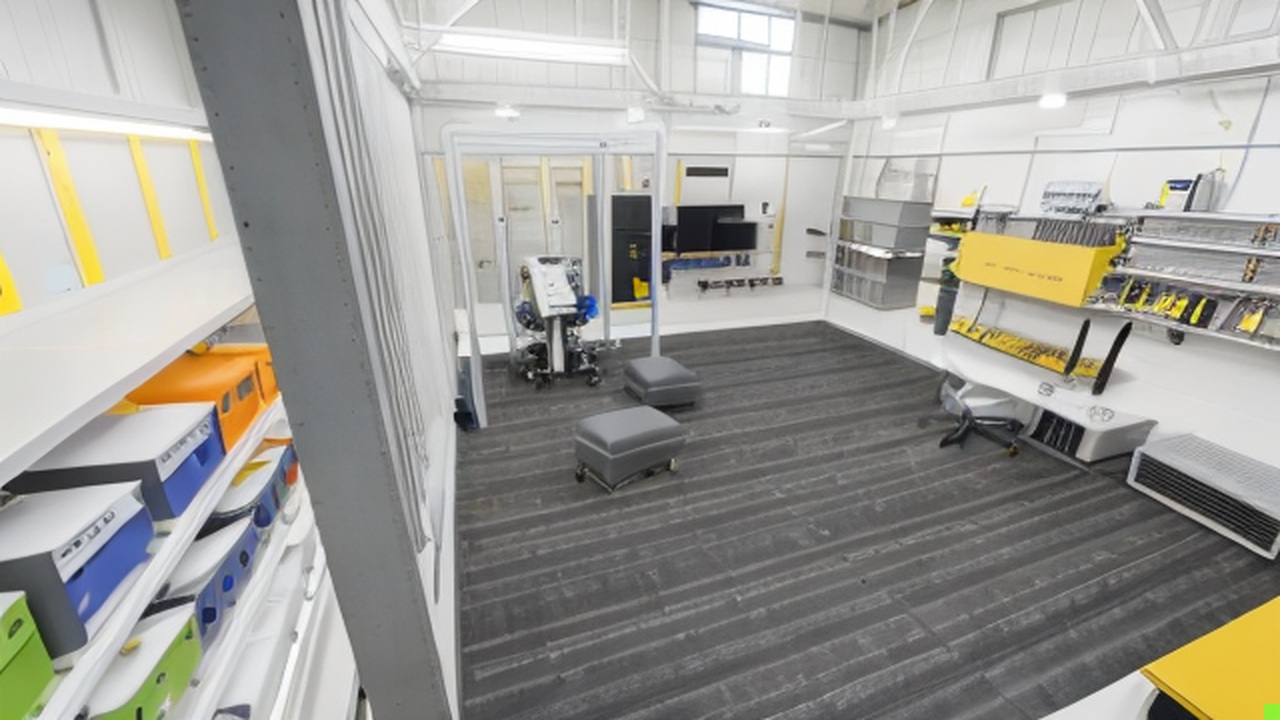
The real venue, emptied (people and furniture removed from the LiDAR scan) Design A, from twin renders Finding: Reach to e-stop ES1 on Cobot cell 1 (UR5e class) Finding: Route to E-stop ES2 on Cobot cell 2 (UR10e class) Finding: Letter height: "ESD bench 1" Finding: Zones identified by color alone Finding: Quiet retreat room Finding: Noise at ESD bench 4 Finding: Cobot cell 2 (UR10e class): gap between arm and wall Finding: Industrial arm cell (fenced): arm sweep vs fence